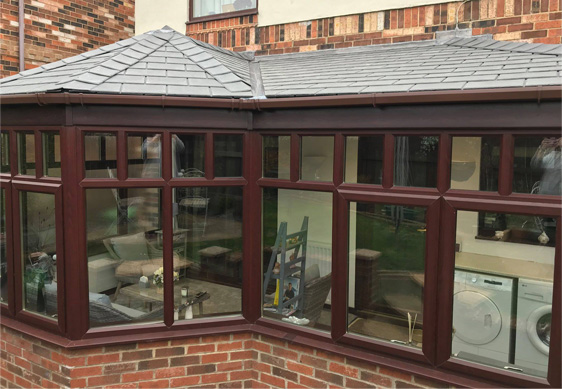
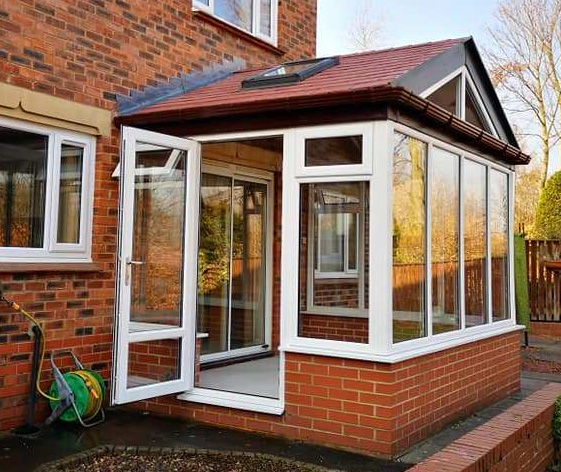
Join the rapidly growing number of homeowners across the UK enjoying the beauty, elegance and performance of Warmer Roof solution.
Designed to be used on new sun room extensions or as a replacement to your existing conservatory roof and featuring a superb U-Value of 0.14W/(m2K) for excellent thermal efficiency. The highly insulated Warmer Roof will not only transform your home, adding value to your property and provide usable living space all year round.
The ‘Warm Roof’ design was conceived through the use of a unique modular pod system, pre-fabricated to speed up installation time and minimise disruption on site. The robust timber framework combats the risk of condensation in a way that similar aluminium structures can not, preventing issues in years to come giving total piece of mind.
Installation in 6 Easy Steps
First task - removal of the existing roof

Installation of Glulam eaves wooden beam
Install of pre-cut, insulated roof pods
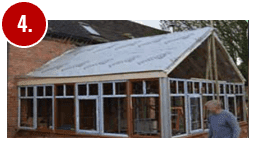
Waterproof membrane makes roof weatherproof
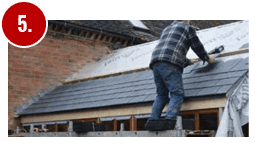
Eaves protection, tiling, fascias & gutters
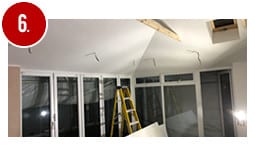
30mm EPS Insulation & 12.5mm plasterboard
Why choose a Warmer Roof?
- Thermal Performance
An exceptional U-Value of 0.14 W/(m2K) helps keep your conservatory cool during the summer and retains heat during the winter - Building Control Approved
The Warmer Roof has been tested and certified by JHAI, an accredited national building control approvals agency - Quick Installation
Our unique, pre-fabricated modular pod system ensures a speedy installation with minimal disruption to your home and garden - We are Eco-friendly
No construction material offers more environmental benefits than timber, and all of our timber is sourced from responsible companies with sustainable forest regeneration programmes - Customisable
Make it your own with a choice of external and internal finishes such as soffit and pelmet details, roof glazing and tile options - Bespoke Service
Fancy a change? Our specialist in-house design team will re-design your conservatory roof from scratch
All structural and building regulations are met thanks to careful design and engineering. The roof has been extensively tested and certified to ensure it not only complies but exceeds the current building regulation requirements for both structural and thermal performance.
Finished off externally with lightweight tiles, available in a wide range of colours to match your existing home. A clean internal plastered finish with optional spot lights and opening vents will make your new room no longer feel like a conservatory but a part of your home.